
Interior Spaces Designed Around You
Luxury interiors for homes and businesses across India. Designed around how you actually live, built to last, and delivered by one accountable team, down to the furniture made for each room.
Trusted by Clients and Partners






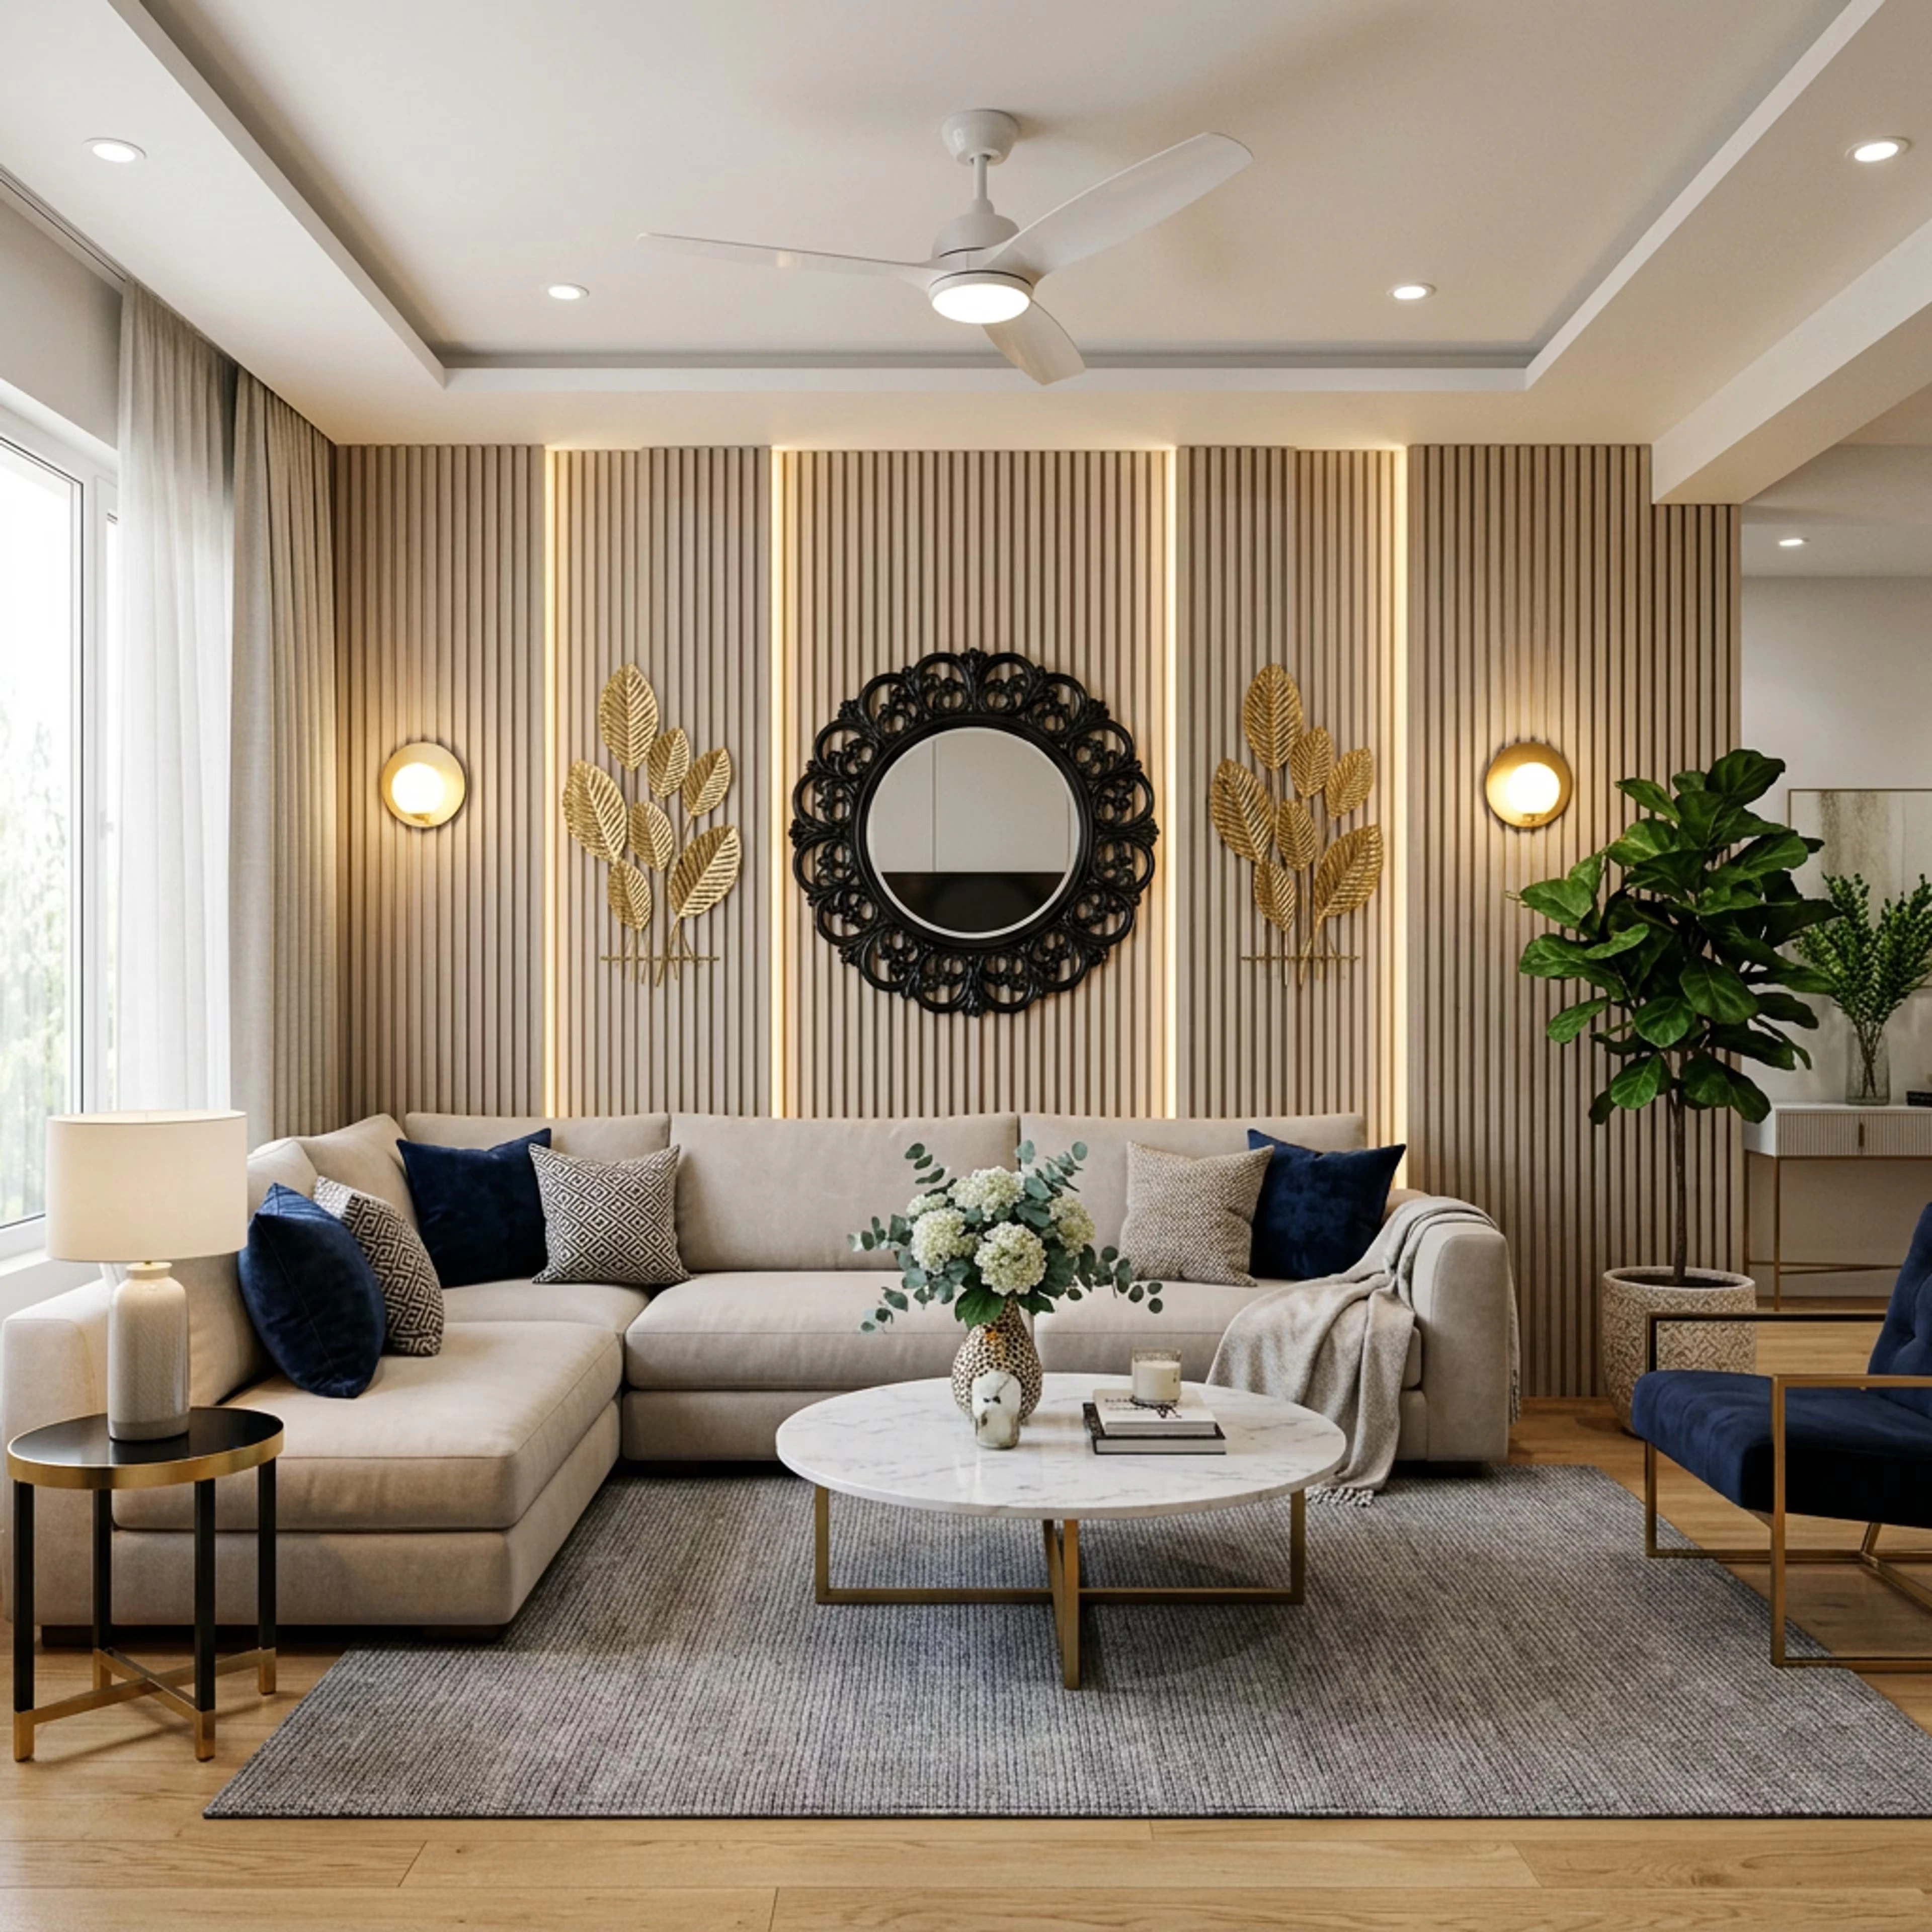
About LIVIL
Bespoke, Not Modular
LIVIL designs and delivers luxury interiors for homes and businesses across India. Every room is drawn for the space it occupies, rather than assembled from a catalogue. Founded in 2021, the studio sets out to turn everyday spaces into refined living experiences, with one team accountable from the first drawing to handover, and the furniture made to match.
- Under One Roof
- One Accountable Team
- Timeless over Trendy
Interior Services We Offer
Luxury interiors planned, built and finished by one studio, down to the furniture made for each room.
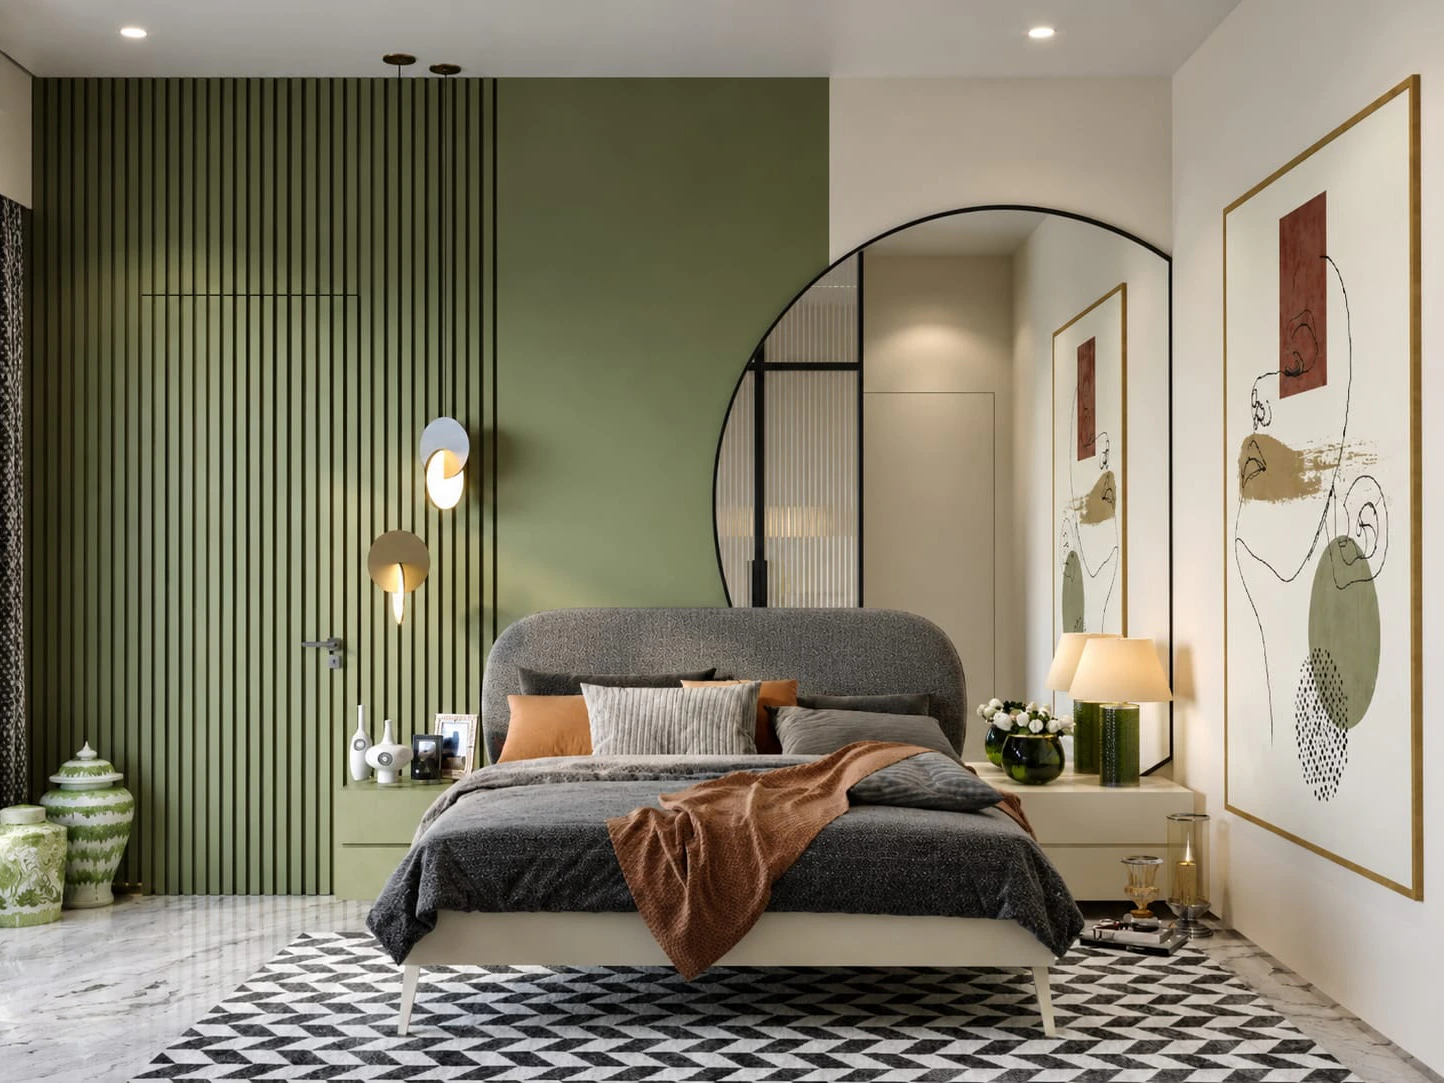
Residential Interiors
Complete home interiors for apartments, floors and villas, drawn around how the family actually uses each room.
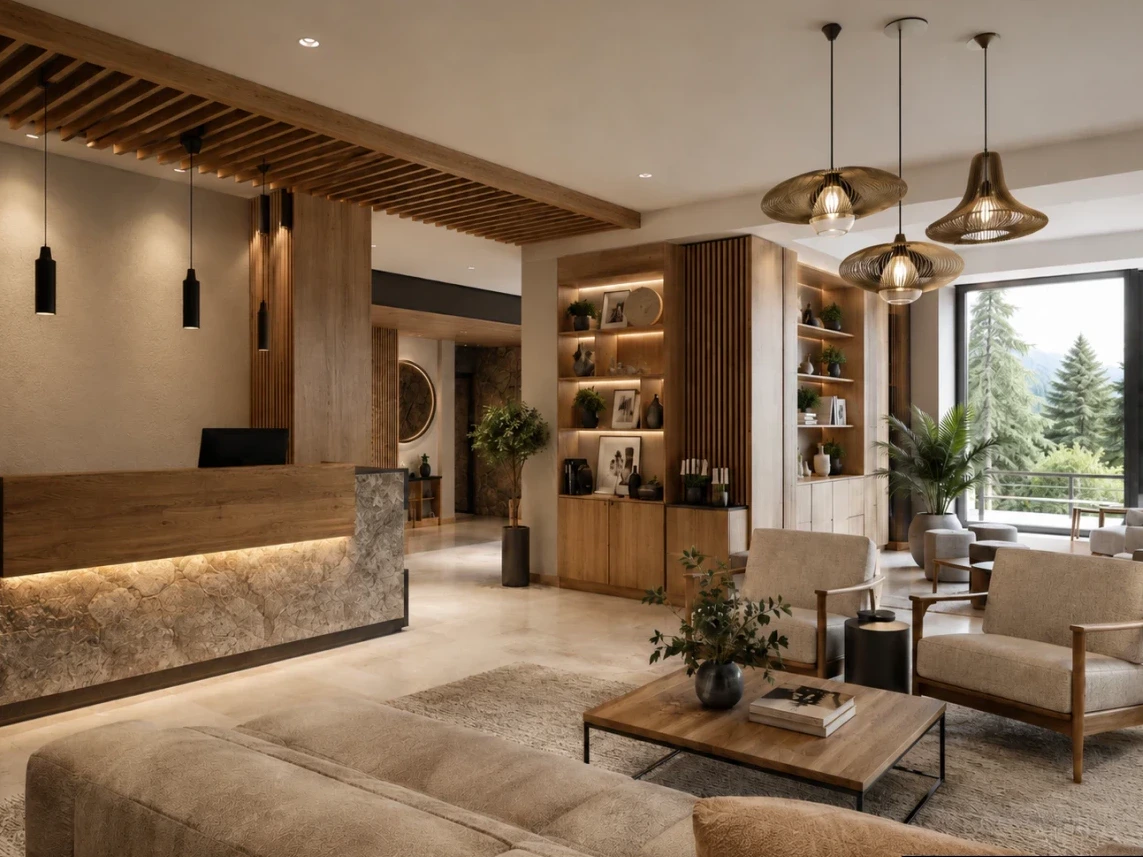
Commercial & Hospitality Interiors
Offices, showrooms, cafés and hotels, planned around how people move through them and built to take daily wear.
Space Planning & 3D Visualisation
Layouts resolved on paper first, then rendered, so you can walk the space before anything is ordered.
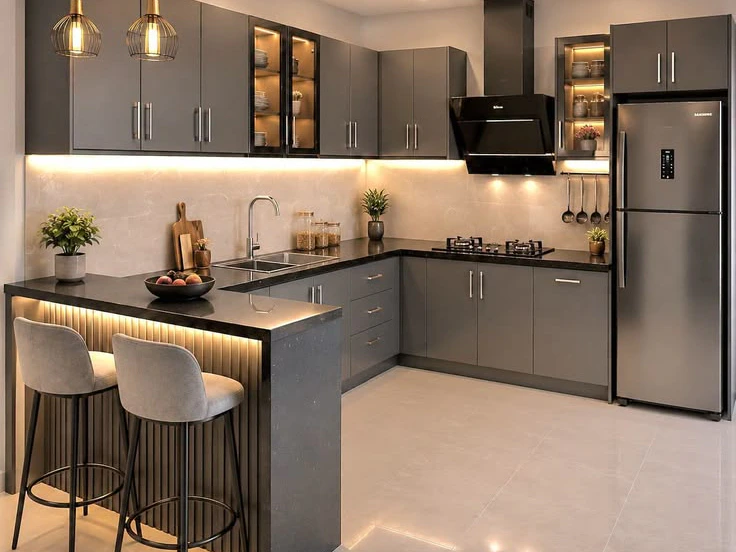
Modular Kitchens, Wardrobes & Storage
Kitchens, wardrobes and storage sized to your walls rather than to a catalogue, in finishes chosen to last.
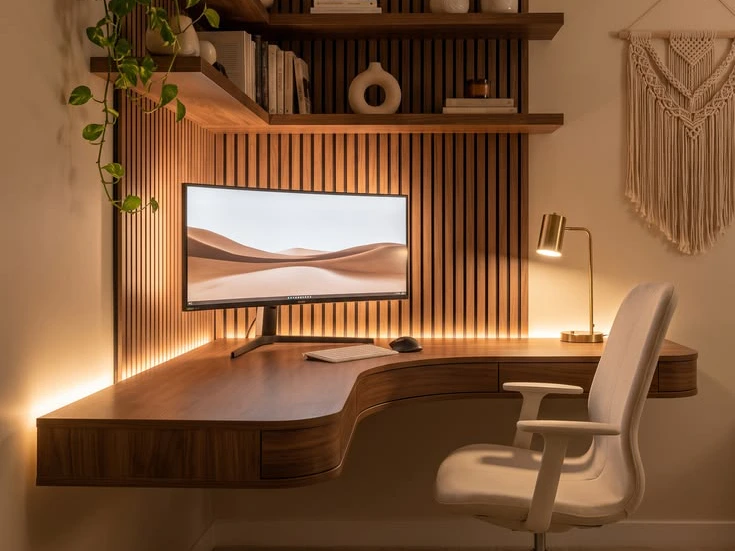
Bespoke Furniture
Seating, tables, beds and case goods made for one room and one client, in our own workshop.
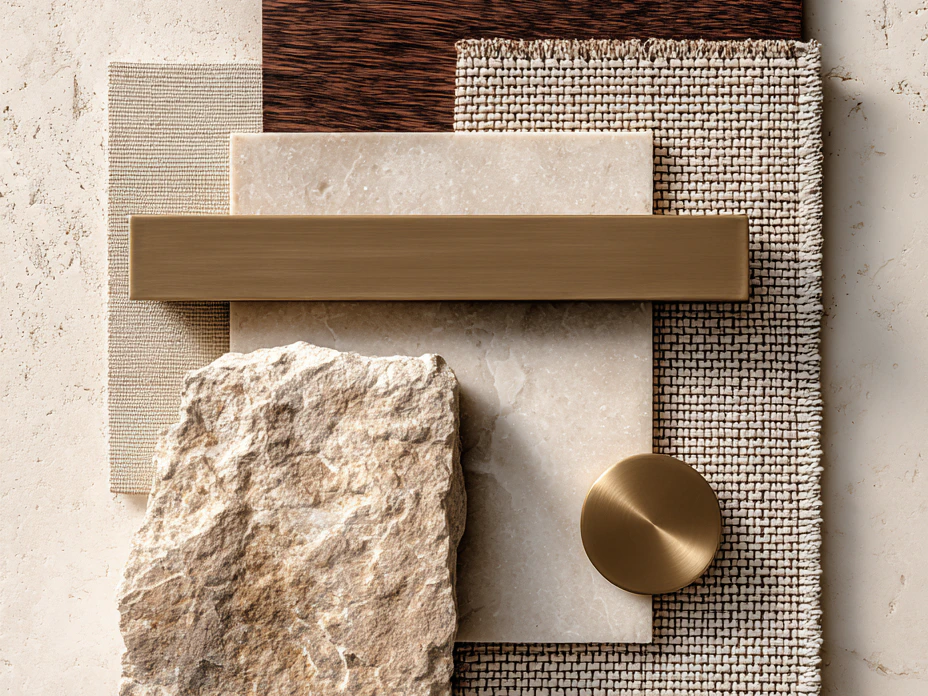
Material, Finish & Lighting Curation
Stone, veneer, hardware and light chosen together, so the finished room reads as one piece of work.
Why LIVIL
Because Luxury Begins With the Right Foundation
Luxury interiors drawn for the space and built by the same team that designed them, furniture included. Here is what sets the work apart.
Bespoke, Not Modular
Every interior and every piece is drawn for your space. Nothing is pulled from a package and trimmed to fit.
Under One Roof
The people designing the room also make the furniture in it, so nothing ends up looking bolted on.
Craftsmanship First
Materials and finishes chosen for how they hold up in five years, not for how they photograph on day one.
Timeless over Trendy
Rooms you will still want to live in long after the trend that inspired them has moved on.
One Accountable Team
One team from the first drawing to handover. No being passed between designer, carpenter and vendor.
Founder's Eye for Detail
The small decisions, like a handle, a shadow gap or a joint, stay with someone whose name is on the studio.
Built with Experience
Founded in 2021 in New Delhi. Every interior is drawn for the space it occupies, and delivered by one accountable team.
120+
Projects Delivered
5
Years of Practice
90+
Homes Completed
98%
Clients Who Refer Us
Our Process
How We Work
Five stages, each one signed off before the next begins.
- 01
Consultation
We visit the space, listen to how you use it, and agree what the project actually has to do.

- 02
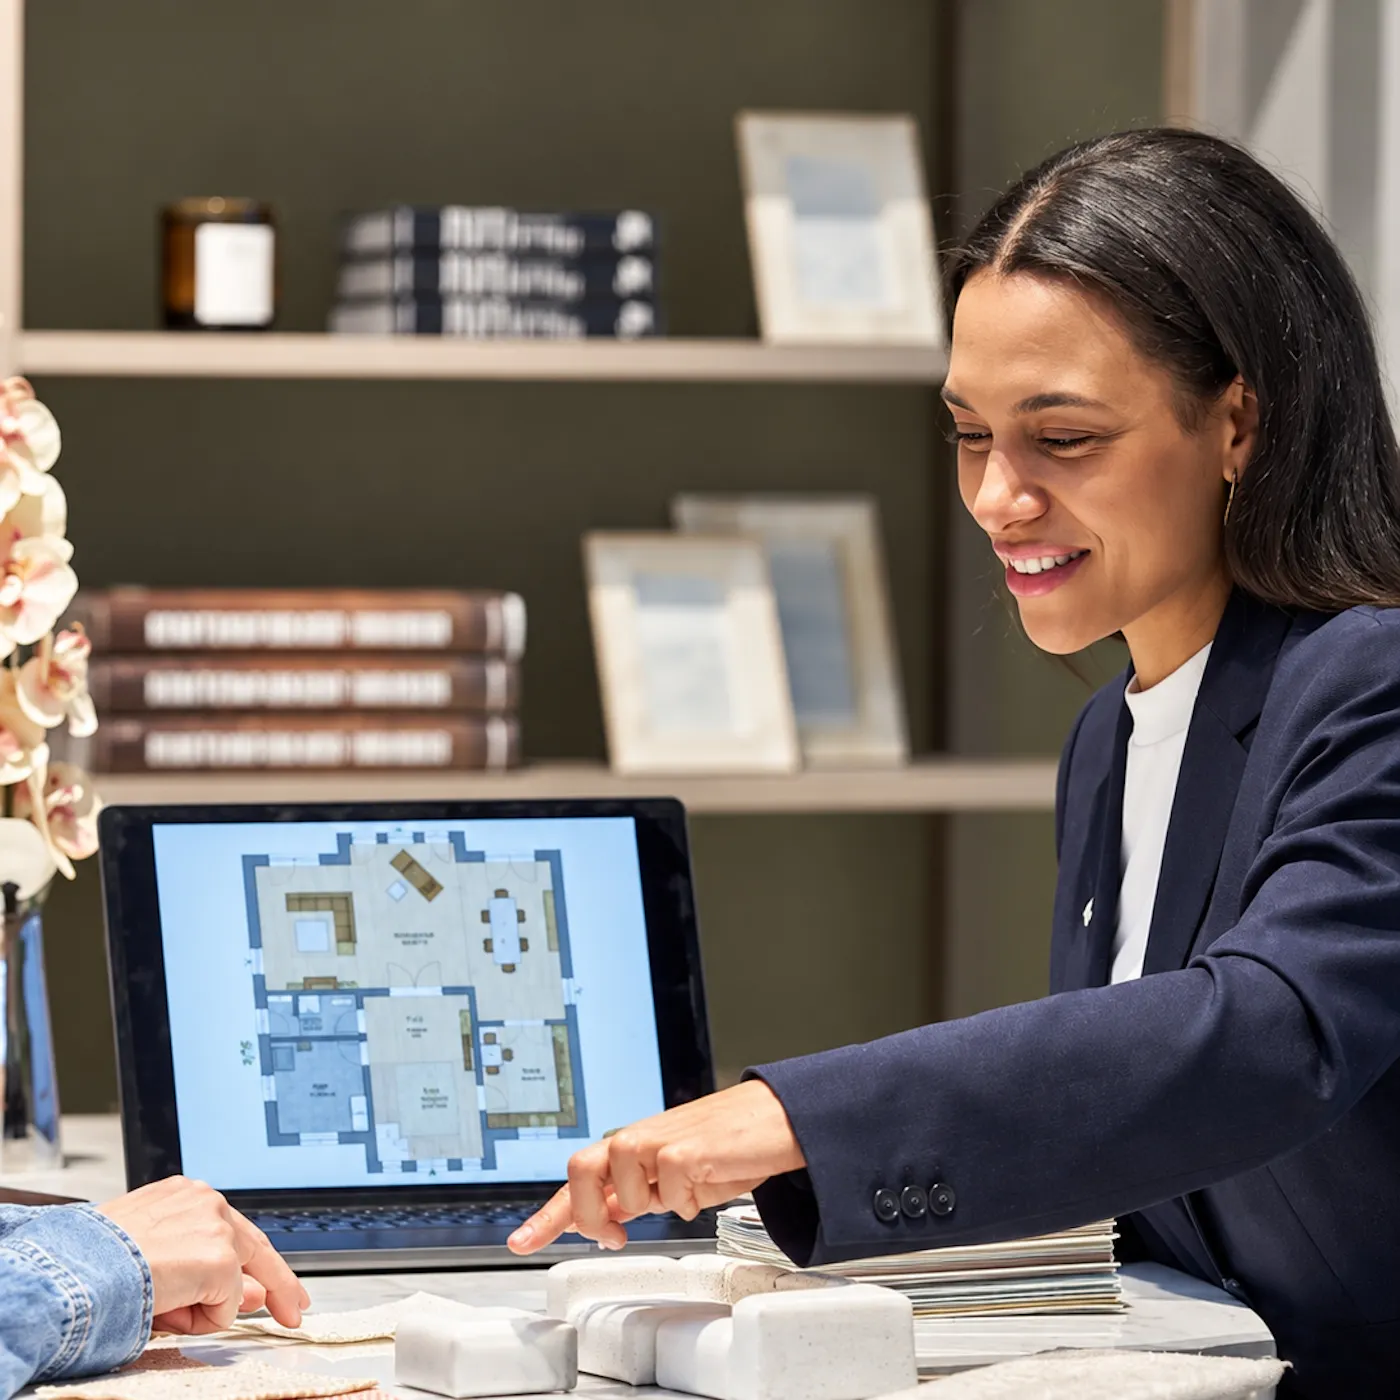
Design & Visualisation
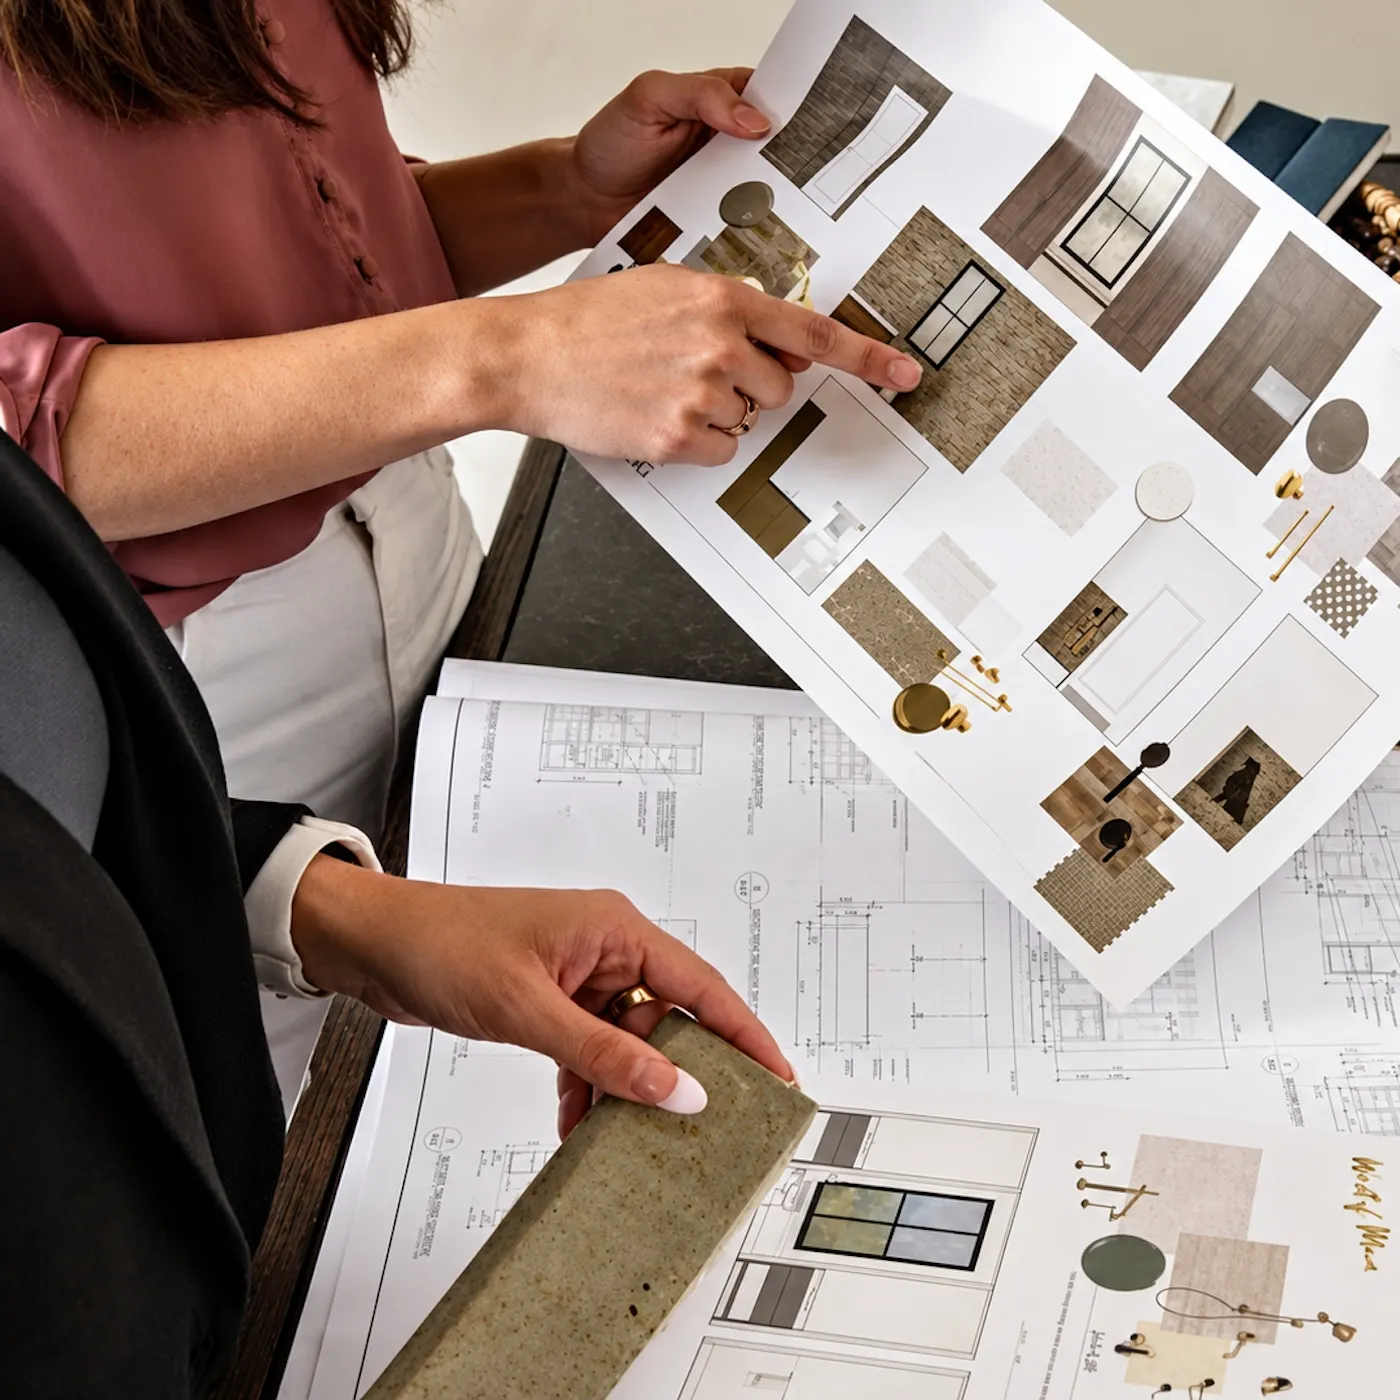
Layouts, elevations and 3D views, revised with you until the drawings match what you pictured.
- 03
Scope & Timeline
A written scope, a quote and a timeline for each stage, agreed before anything is ordered or cut.
- 04
Craft & Build
Site work and workshop production run together, checked against the drawings at every stage.

- 05
Install & Handover
We install, snag and hand over a finished space, and stay reachable once you have moved in.
What Our Clients Say

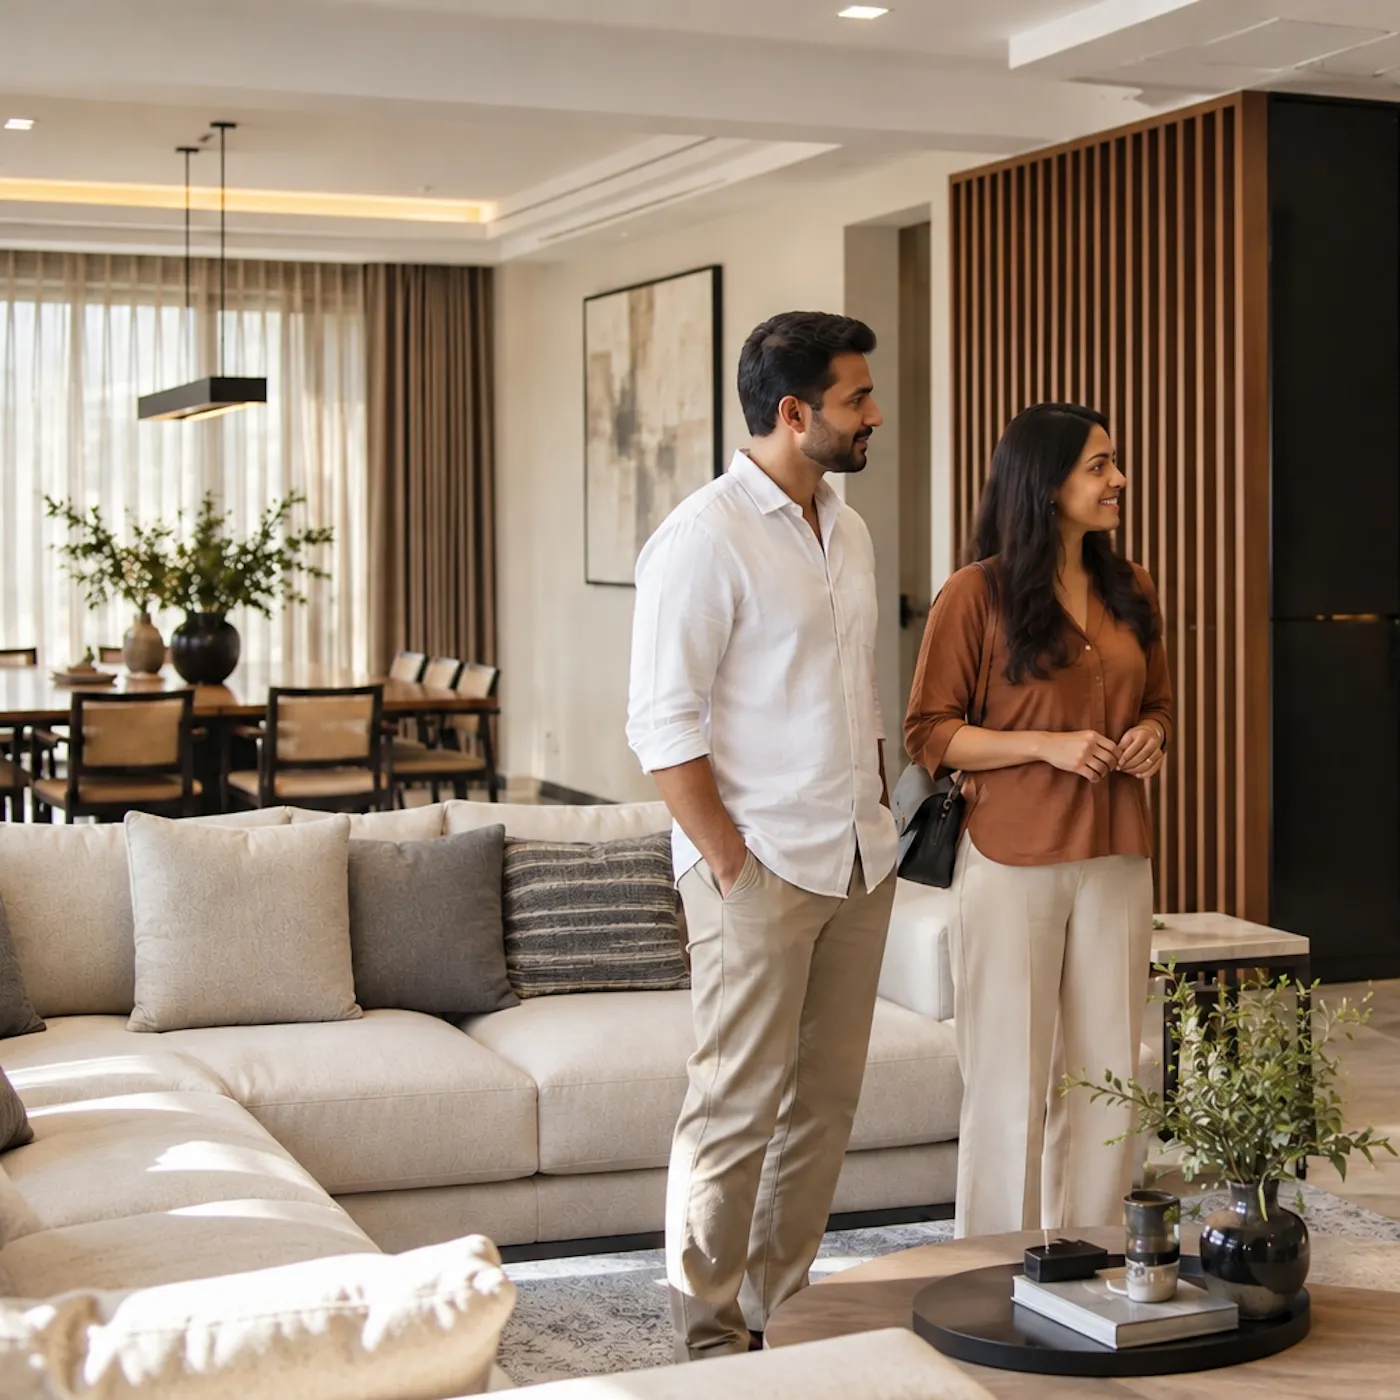
Every joint and finish looks the way it was drawn. Nothing about our home feels off the shelf.
Ananya & Rohit Mehra
Homeowners, Gurugram

One team saw it through from the first sketch to the last handover, with no vendor pointing at another.
Vikram Sethi
Founder, Design Studio, New Delhi

We had been sold a modular package before. LIVIL designed for how we actually live, not a catalogue.
Neha Kapoor
Homeowner, New Delhi
Featured Interior Projects
A few rooms from recent work. The full portfolio is filtered by space.
Frequently Asked Questions
The five things people ask before they commit to a studio.
How Is This Different from Livspace or HomeLane?
Those are modular systems: you choose from a catalogue and the parts are sized to fit your room. We work the other way round. Every interior and every piece of furniture is drawn for the space it will live in, which is why no two of our projects look alike.
Will the Finish Actually Look Like the 3D?
That is what the visualisation is for. You see materials, finishes and lighting before anything is ordered, and the samples you sign off are the ones that get used. If something is not available, you hear about it at that stage rather than on site.
How Long Will It Take?
It depends on the scope, but you get a written timeline for each stage before work starts, and you are told when a stage moves. A complete home interior usually runs over several months; a single room or a set of furniture is considerably shorter.
Why Does Bespoke Cost More?
Because it is made for one space, in materials chosen to last. You are paying for fit, for finish, and for an interior that still looks right in ten years, not for the quickest way to fill a room.
Can I See a Completed Project?
Yes. We will arrange a visit to a finished space or to the workshop, so you can look at joinery, hardware and finish in person before you commit to anything.
Made for Your Space